Appliances & Equipment
Appliances: Dishwasher, Gas Range/Oven, Exhaust Fan, Microwave, Refrigerator, Range, Kitchen Exhaust Fan, Gas Water Heater
Building
Architectural Style: Colonial, Two Story, Building Area Total: 1986, Levels: Two, Living Area: 1986, Living Area Units: Square Feet, Stories: 2, Stories Total: 2, Year Built: 1998
Home Owner's Association
Association Fee: 429, Association Fee 2 Frequency: Monthly, Association Fee Frequency: Monthly, Association Fee Includes: Common Area Maintenance, Insurance, Maintenance Structure, Ins Common Areas, Snow Removal, Maintenance Grounds, Association YN: t
Garage
Attached Garage YN: t, Covered Spaces: 1, Garage Spaces: 1, Garage YN: t, Open Parking YN: t
Basement
Basement: Finished, Other Room(s), Den, Storage Space, Interior Entry, Utility Room
Community
Community Features: Clubhouse, Outdoor Pool, Playground, Fitness Center, Indoor Pool, Tennis Court(s), Sidewalks
Cooling
Cooling: Central Air
Exterior Features
Exterior Features: Lawn Sprinklers, Open Porch(es), Patio, Door(s)-Storm/Screen, Enclosed Porch(es), Sidewalk, Patio And Porch Features: Porch, Patio, Enclosed
Fireplaces
Fireplace Features: Gas, Fireplaces Total: 1, Fireplace YN: t
Floors
Flooring: Carpet, Ceramic Tile, Wood
Utilities
Gas: Natural Gas, Utilities: Electricity Connected, Natural Gas Connected
Heating
Heating: Forced Air, Heating YN: t
Interior Features
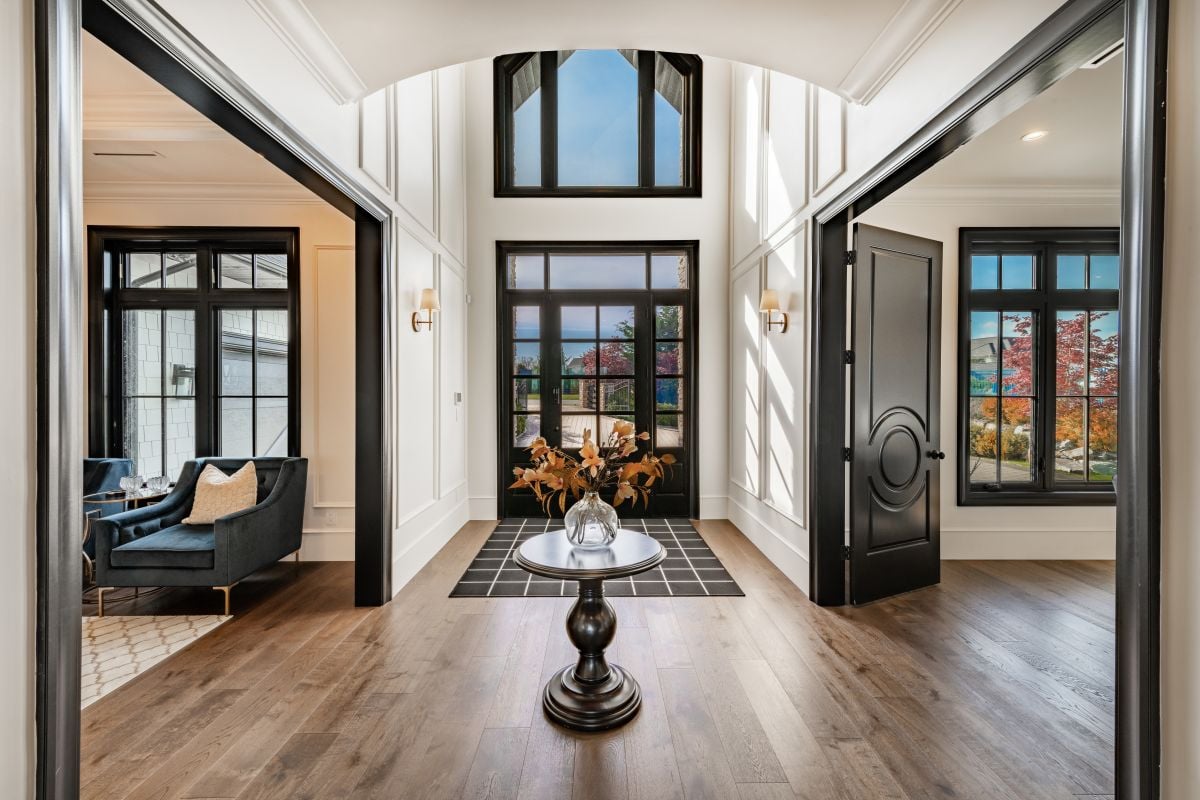
Interior Features: High Ceilings, Vaulted Ceiling(s), Entrance Foyer, Kitchen, Bath Half, Living Room, Storage, Dining Room, Family Room, 3 Bedrooms, Laundry Room, Bath Full, Bath Main, None
Lot
Lot Features: Corner Lot, Cul-De-Sac, Lot Size Acres: 0.0292, Lot Size Area: 0.0292, Lot Size Dimensions: 0.00 x 0.00, Lot Size Square Feet: 1272
Parking
Other Parking: Oversized Vehicles Restricted, Parking Features: 1 Car Width, Garage, Attached, Built-In Garage, Detached, Off Site, Driveway, On Street
Property
Parcel Number: 21000962800095, Property Sub Type: Condominium, Property Type: Residential
Pool
Pool Features: Outdoor Pool, Private, Indoor, Pool Private YN: t, Spa Features: Bath, Spa YN: t
Dining Room
Room Dining Room Features: Formal Dining Room
Taxes
Tax Annual Amount: 10588, Tax Year: 2025
Water Features
Water Source: Public