Appliances & Equipment
Appliances: "Dishwasher", "Disposal", "Dryer", "Microwave", "Refrigerator", "Range", "Oven", "Washer", "Water Softener Owned", "Gas Water Heater"
Building
Architectural Style: "Colonial", "Custom Home", "Two Story", Building Area Total: 4948, Levels: Two, Living Area: 4948, Living Area Units: Square Feet, Stories: 2, Stories Total: 2, Structure Type: Custom Home, Year Built: 2005
Home Owner's Association
Association Fee 2 Frequency: Monthly
Garage
Attached Garage YN: t, Covered Spaces: 3, Garage Spaces: 3, Garage YN: t, Open Parking YN: t
Basement
Basement: "Full", "Daylight", "Interior Entry"
Cooling
Cooling: "Central Air", "Ceiling Fan(s)", "Zoned"
Exterior Features
Exterior Features: "Barbecue", "Open Porch(es)", "Deck", "Patio", "Fencing/Wall", "Yard", Patio And Porch Features: "Porch", "Deck", "Patio"
Fence
Fencing: Fencing/Wall
Fireplaces
Fireplace Features: Gas, Fireplaces Total: 2, Fireplace YN: t
Floors
Flooring: "Ceramic Tile", "Wood"
Utilities
Gas: Natural Gas, Utilities: "Electricity Connected", "Natural Gas Connected"
Heating
Heating: "Zoned", "Baseboard", "Radiators-Hot Water", Heating YN: t
Interior Features
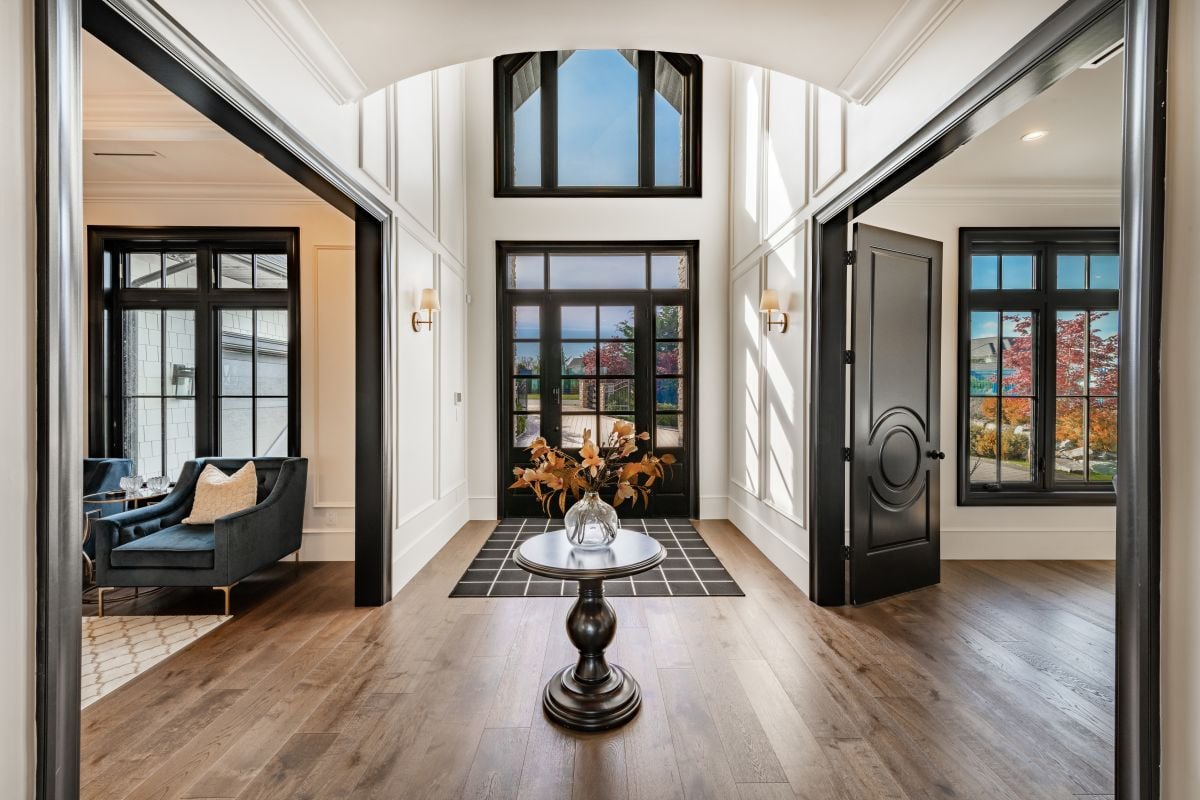
Interior Features: "Blinds", "Cathedral Ceiling(s)", "Central Vacuum", "Intercom", "Shades-Existing", "Skylight", "Vaulted Ceiling(s)", "Watersoftener Owned", "Wet Bar", "Entrance Foyer", "Great Room", "Kitchen", "Bath Half", "Living Room", "Den", "Dining Room", "Family Room", "4 Bedrooms", "Laundry Room", "Bath Main", "Bath Second", "None"
Lot
Lot Features: "Rural Area", "Level", "Wooded", Lot Size Acres: 6.7, Lot Size Area: 6.7, Lot Size Dimensions: 1591.00 x 313.00, Lot Size Square Feet: 291852
Parking
Other Parking: Oversized Vehicles Allowed, Parking Features: "2 Car Width", "3 Cars Deep", "Asphalt", "Garage", "Attached", "Garage Door Opener", "Driveway"
Property
Parcel Number: 120001900000001712, Property Sub Type: Single Family Residence, Property Type: Residential
Pool
Pool Features: In Ground, Spa Features: Bath, Spa YN: t
Dining Room
Room Dining Room Features: Formal Dining Room
Taxes
Tax Annual Amount: 20934, Tax Year: 2025
Water Features
Water Source: Well
Windows
Window Features: "Blinds", "Shades-Existing", "Skylight(s)"